Amy Aldrich

BEDS2
BATHS1 full
SQUARE FEET1,010
MLS#26034337
STATUSActive
PROPERTY TYPEResidential - Single Family
SUBDIVISIONTrumans Riverside Sub
SCHOOLHesperia
Property Description
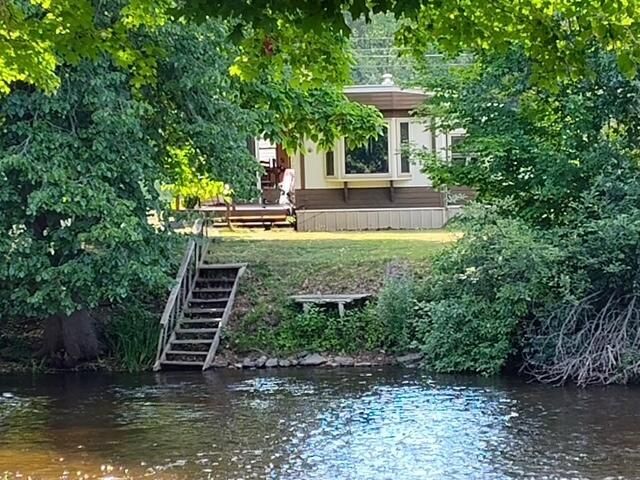
Welcome..where peaceful riverfront living meets small-town charm. Nestled along the beautiful White River, this 2 Bed, 1bath home offers incredible waterfront views from the living room bay window and the dining room sliding glass doors. Step onto the riverside deck to enjoy your morning coffee, watch the wildlife, or simply relax and listen to the soothing sounds of the river. Outdoor enthusiasts will appreciate the private stairs leading down to the riverbank?perfect after a day of fishing or kayaking on one of Michigans premier rivers. Minutes from downtown Hesperia and the famous Hesperia Dam, youll enjoy easy access to local shops, dining, and year-round recreation. Inside, the home features main-floor laundry, ceiling fans throughout, a kitchen with a built-in snack bar and hutch, and an updated bathroom with a newer shower, vanity, and flooring. A porch extends the entire length of the west side of the home, providing additional outdoor living space. The oversized two-stall garage is insulated, heated, and equipped with its own electrical panel, making it an ideal workshop, hobby space, or storage for all your recreational gear. A second well is available for convenient lawn watering.Whether youre looking for a year-round residence, a weekend getaway, or a place to enjoy Michigans beautiful outdoors, this White River property offers an exceptional opportunity to enjoy waterfront living with the added bonus of a fantastic garage and an unbeatable location.
Property Features
Property Type: Residential - Single Family
Basement: Crawl Space, Daylight
Garage: 2 car attached
Heating: Ductless, Forced Air, Wall Furnace
Home Style: Ranch
Lot Size: 0.40 Acres
Roof Type: Metal
Stories: 1.0
Taxes: $1,459
Year Built: 1970
Feature Descriptions
Accessibility: Ramped Entrance
Appliances: Dryer, Oven, Range, Refrigerator, Washer
Exterior: Aluminum Siding, Block, Concrete, Vinyl Siding
Flooring: Carpet, Laminate, Vinyl, Wood
Interior: Ceiling Fan(s), Garage Door Opener
Lake Name: White River
Laundry: Laundry Room, Main Level
Lot: Level
Lot Dimensions: 107x183x58x214
Parcel Number: 014-036-100-06
Parking: Garage Faces Rear, Garage Door Opener, Detached, Attached
Patio/Porch: Covered, Deck, Porch(es)
Road Surface: Paved
Rooms Total: 6
Sewer: Public
Structures: Second Garage
Sub Type: Single Family Residence
Utilities: Natural Gas Connected, Cable Connected, Extra Well
Water: Well
Waterfront: River
Window: Storms, Screens, Insulated Windows, Bay/Bow
Local Schools
School District: Hesperia
Listed By / Shown By
Listed By
Agency Name: Lakeshore Connection Real Est.
Agent Name: Diana Musk
Agency Phone: 231-780-8436

Shown By
Agent Name: Amy Aldrich
Agent Phone: (517) 740-3930
Agency Title: Key Realty
 | The property comes from the Member MLS's of the Michigan Regional Information Center, LLC (MichRIC). Copyright 2026 Michigan Regional Information Center, LLC (MichRIC). All rights reserved. Information deemed reliable, but not guaranteed. Data Last Updated 07/08/2026. |
Estimate Your Payment
Estimated Payment
$ 1,210.38 per month $1,034.84 Principal & Interest $121.58 Property Tax $53.96 Homeowner's InsuranceChange Payment Information
Privacy Policy / DMCA Notice / ADA Accessibility


This site is hosted, designed and copyright
© 1994 - 2026 by
Delta Media Group, Inc. -- Patent Pending --
Agency License Information: 1-877-539-7589 | Ohio Lic# REC.2010002888 6800 W Central Ave #B, Toledo, OH 43617 | Michigan Lic# 6505366134 8040 Summerfield Rd, Lambertville, MI 48144 | Indiana Lic# RC52400106 3029 W Smith Valley Rd #211, Greenwood, IN 46142 | West Virginia LIC# 010306 Erin Rickman, Broker. 410 Market St #3, Parkersburg, WV, 26101 | Colorado LIC# EC.100108419 603 Rood Ave, Grand Junction, CO 81501 | Nevada LIC# B.0146350.LLC 9190 Double Diamond Pwky, Reno, NV 89521 | Florida LIC# CQ1073507 16638 Mooner Plank Cir, Wimauma, FL 33598 | Illinois LIC# 481014661 640 S Washington St. Suite 212, Naperville, IL 60540
Agent License Information: Brokerage/Company License Number: MI-65-05366134
4170 S Riverview Drive S | MLS# 26034337
This single family home located at 4170 S Riverview Drive S, Hesperia, MI 49421 is currently listed for sale with an asking price of $185,000. This property was built in 1970 and has 2 bedrooms and 1 full baths with 1010 sq. ft. S Riverview Drive S is located in the Trumans Riverside Sub subdivision within the Hesperia school district. Search Trumans Riverside Sub real estate on amyaldrich.ikeyrealty.com today.